Services
A complete design firm for residential projects.
Our services include preliminary conceptual design, 3D computer modeling, detailed construction documents, coordinating engineering and surveying consultants, permit procurement and construction support.
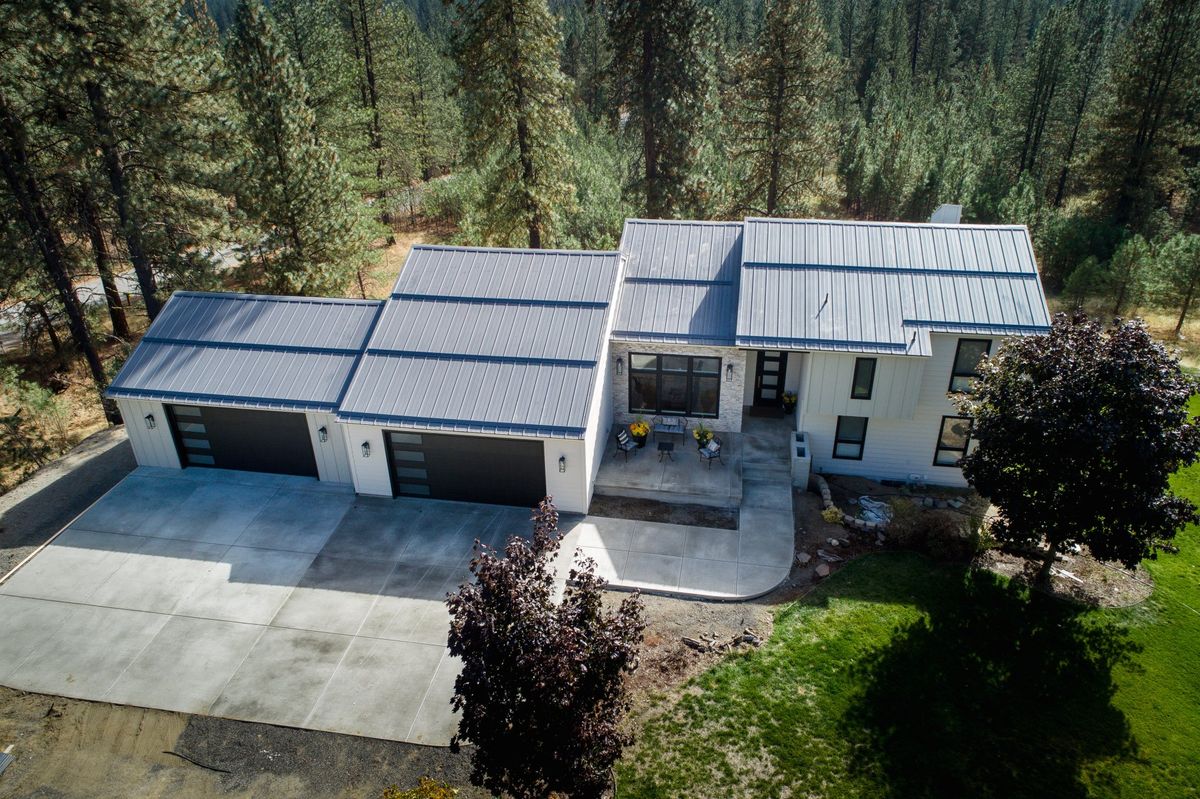
In addition to our standard services
Remodel design
Design and construction documents, plus feasibility analysis: a site visit to your home to provide design assistance and determine if your remodel ideas are feasible and the approximate construction cost to implement them.
Construction cost analysis
During the schematic design phase, we provide an educated opinion of the probable cost to construct your home, so we can see very early whether the design is falling within your budget parameters.
Bidding support
Sending Requests for Proposal to select contractors, providing a standardized bid sheet, reviewing estimates for conformity to plans and specifications, comparing contractor bids, authoring addendums and assisting in selecting a contractor.
Construction support
Site visits to observe construction for conformity to the drawings and to your intent, reviewing shop drawings and submittals, authoring clarifications or addendums, and providing revisions or documentation required by the building department, contractors and suppliers.
Land use consulting
- Feasibility analysis
- Zoning
- Variances
- Land subdivision
- Short and long plats
- Shoreline assessment
- Habitat management plans
Commercial design
- Townhomes
- Remodel
- Multi-family
- Office
- Churches
- Warehouses
- Retail
We provide design and construction support working alongside independent builders. We are not a general contractor.